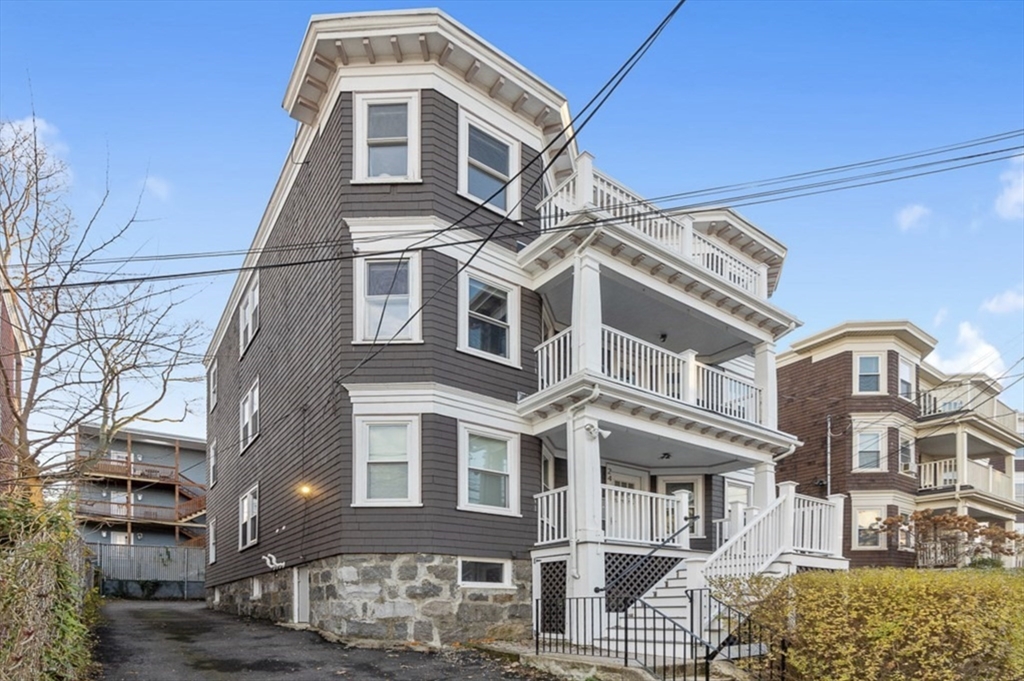
24 Thelma Unit: Penthouse
SEE ALL PHOTOS
24 Thelma Unit: Penthouse
Leased

24 Thelma Unit: Penthouse

24 Thelma Unit: Penthouse, Boston, MA 02122

$3,500/month
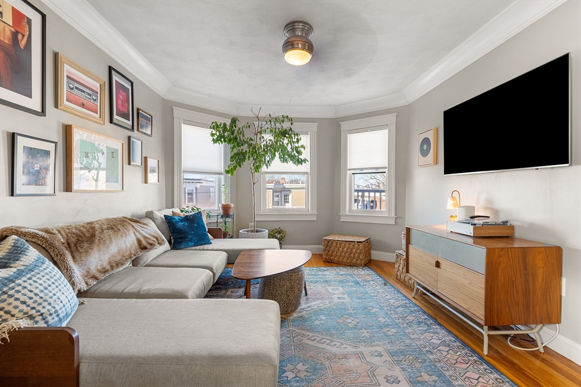
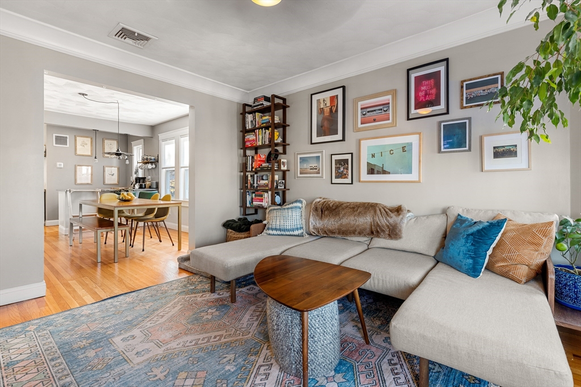
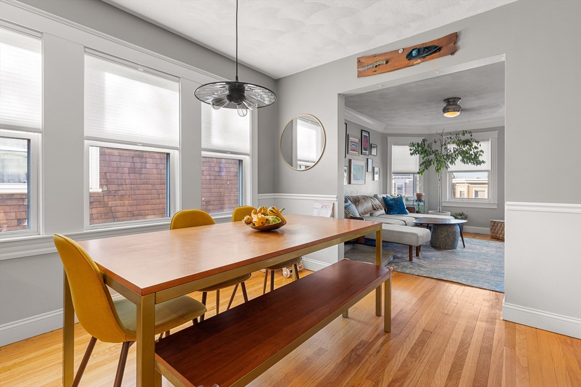
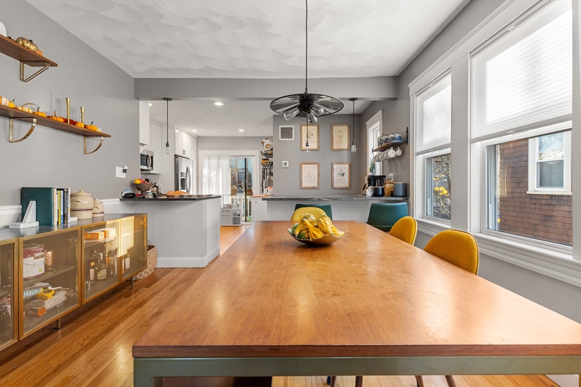
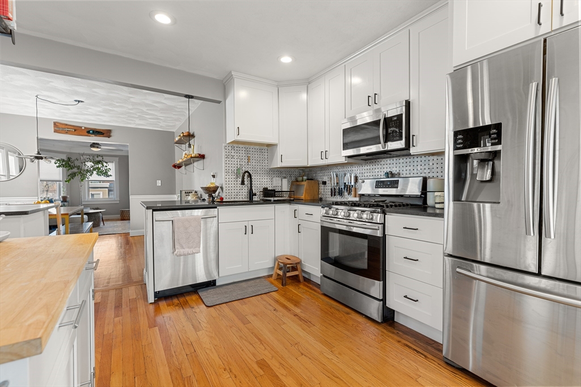
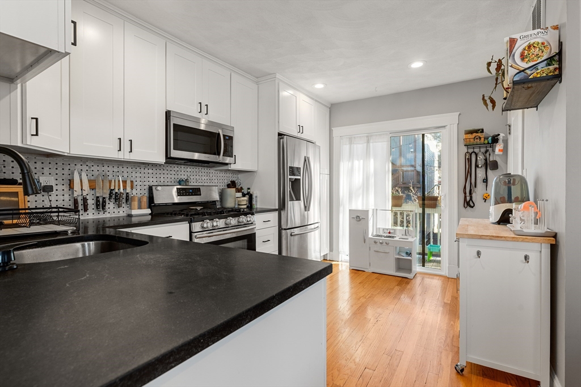
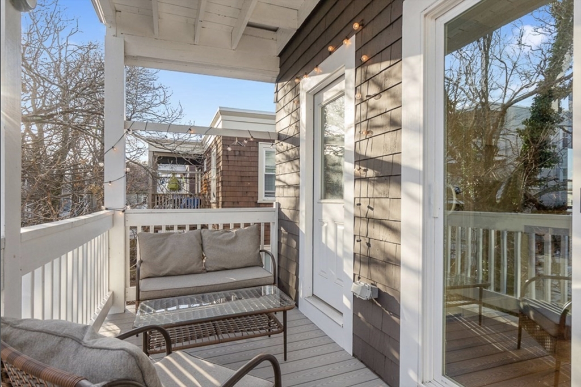
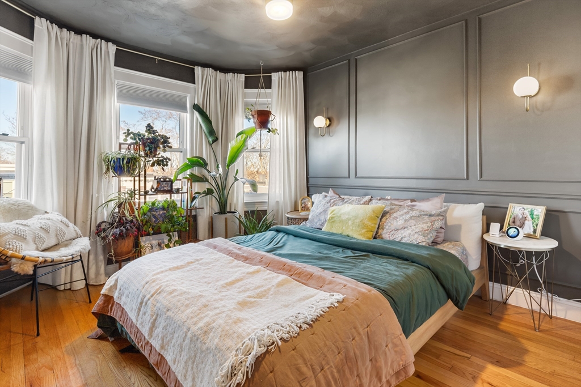
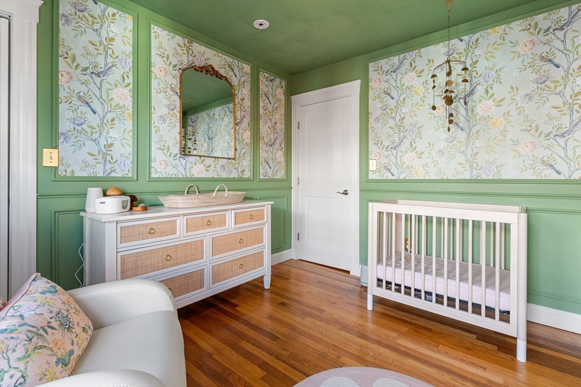
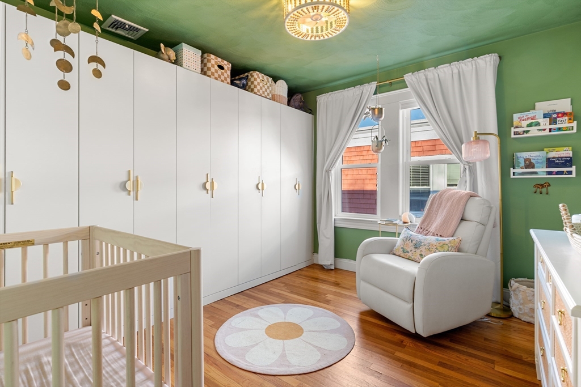
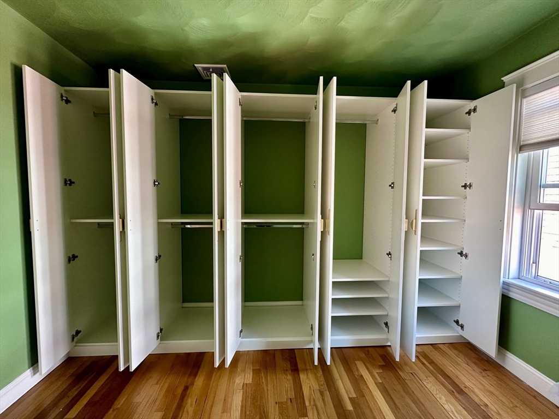
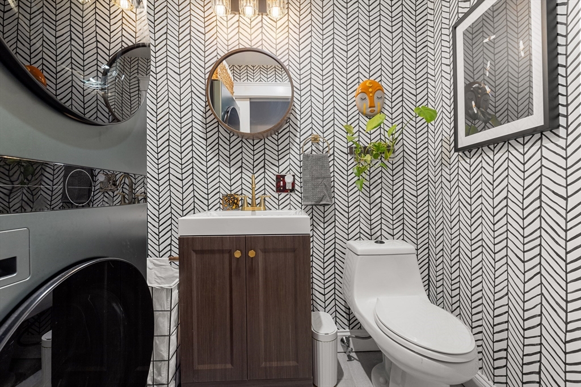
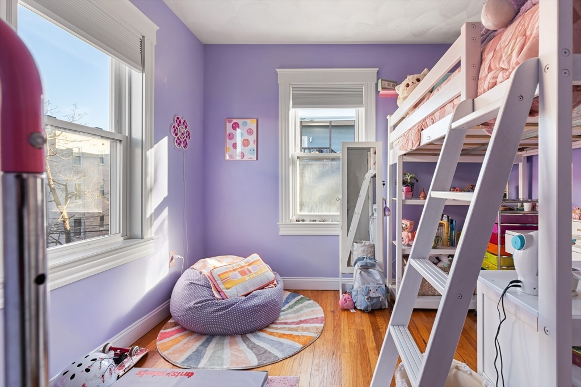
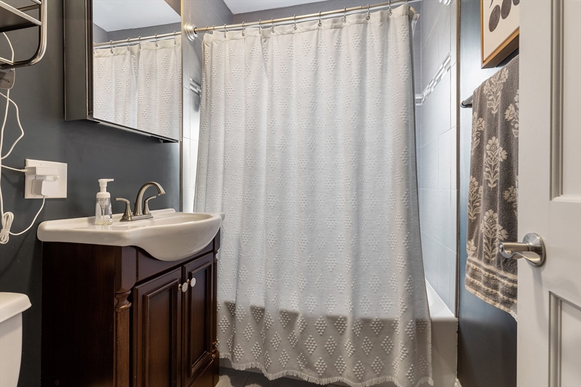
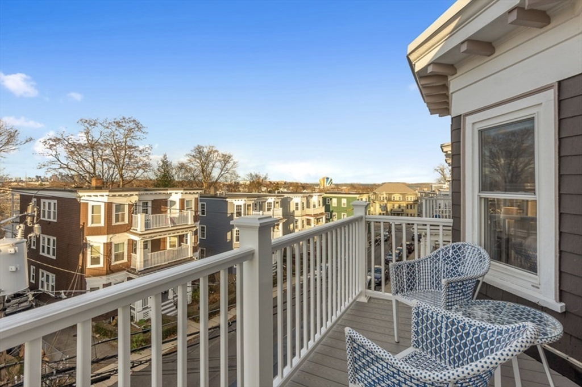
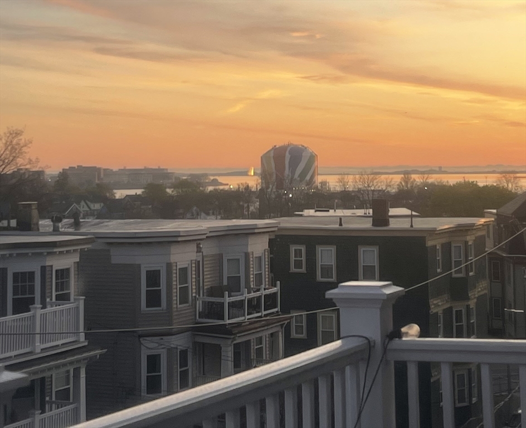
NO BROKER FEE. Penthouse: 3-bed, 1.5-bath condo in Pope's Hill with central AC & the practical upgrades most homes skip: brand-new HVAC, new in-unit washer/dryer, new garbage disposal, plus a Vitamin C shower filter in the shower. Renovated in 2017, the space has a clean, efficient floor plan with great natural light, hardwood floors, and detailed millwork that gives the home character. The kitchen offers Virginia Mist granite countertops, an oversized breakfast bar, and stainless Samsung appliances. Three bedrooms give flexibility for guests, office, or nursery. Enjoy relaxing private outdoor space (a rare luxury in the city) for morning coffee or a quiet unwind at the end of the day. Two off-street parking spots mean you pull in, park on your own property, and head upstairs - no circling the block, no competing for street space, & room for a second car or a regular guest. If you're serious about upgrading where you live this year, schedule a tour now (before someone else does)...

3
beds

2
baths

1,119 Sq.Ft. LIVING AREA

2,295.68 Acres lot

Derek Jesiolowski

Derek Jesiolowski

Features & Amenities

Interior

  • total bedrooms3
  • Total bathrooms2
  • full bathroom1
  • half bathroom1
  • Laundry room In Unit
  • APPLIANCES Range, Dishwasher, Disposal, Microwave, Refrigerator, Freezer, Washer, Dryer

Area & Lot

  • Status Leased
  • Date Leased January 22, 2026
  • Living Area1,119 Sq.Ft.
  • Total Area1,119 Sq.Ft.
  • Lot Area2,295.68 Acres
  • MLS® ID73459316
  • TypeCondo
  • YEAR BUILT1905
  • Water Frontage1/2 to 1 Mile To Beach

Exterior

  • HEAT TYPEForced Air
  • security FeaturesSecurity System
  • other exterior FeaturesDeck - Composite

Financial

  • Lease Price$3,500/mo
  • Lease Term 5 MONTHS

Work With Us

Working with Michael Carucci brings you both the power of a renowned global brand and the committed personal attention of a recognized leader in the Boston real estate market. As the only true, worldwide luxury real estate network, SERHANT. connects you with affluent consumers everywhere and leverages its heritage and sophistication on your behalf. Our partnerships with leading media guarantee optimum exposure, while Michael’s own relationships and marketing acumen give you unparalleled reach to qualified buyers and sellers. From the latest technology to unparalleled personal service, Michael Carucci is dedicated to ensuring you an exceptional and rewarding experience. The SERHANT. distinction of doing more extends to Michael Carucci.

Follow Us on Instagram